

Manufacturing, when the project needs it
For selected projects we manufacture components as well as install them. We agree this up front, so the scope is always clear.
Design, cabinetry, joinery and installation
Bespoke cabinetry, joinery and interior installation for private clients, interior designers and contractors. Designed in-house, or built to your designer’s drawings.
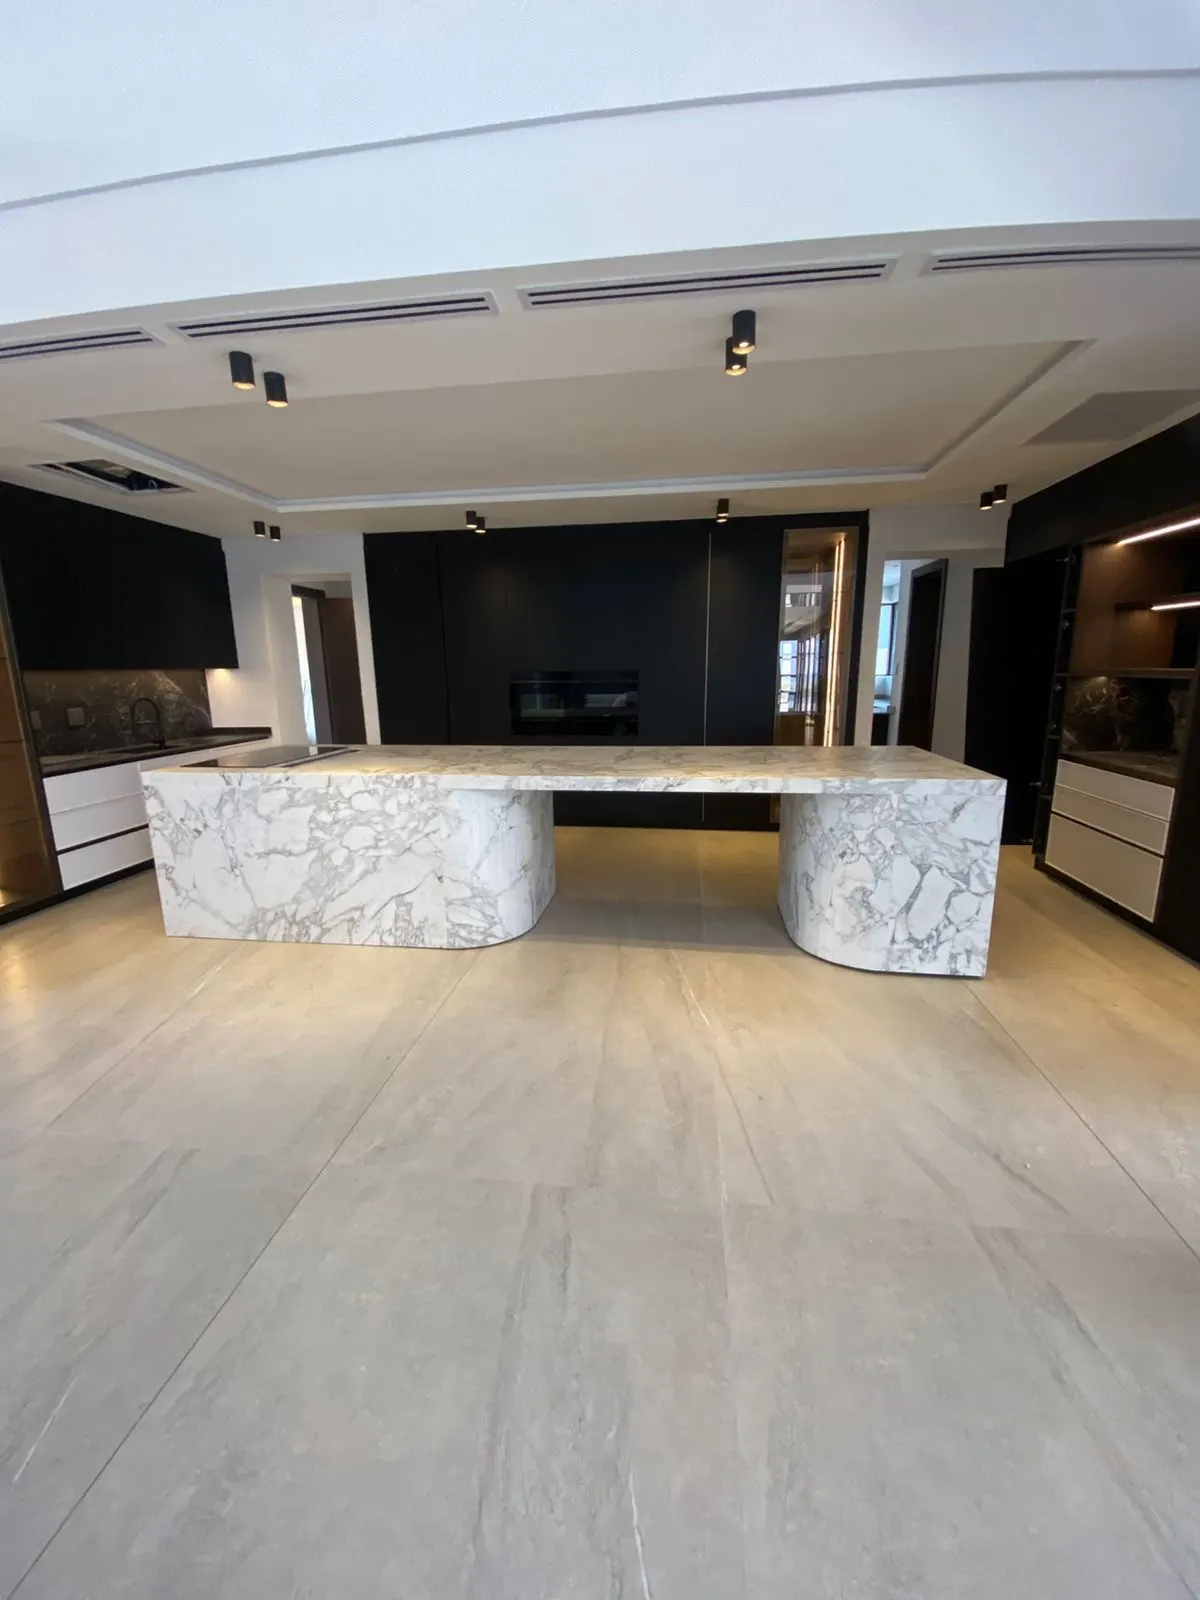
Thequalityofaninteriorisfoundinthedetails.Cleanreveals,truelinesanddoorsthatclosethewaytheyshould.Wemakesurethedesignintentsurvivesallthewaytothefinishedroom.
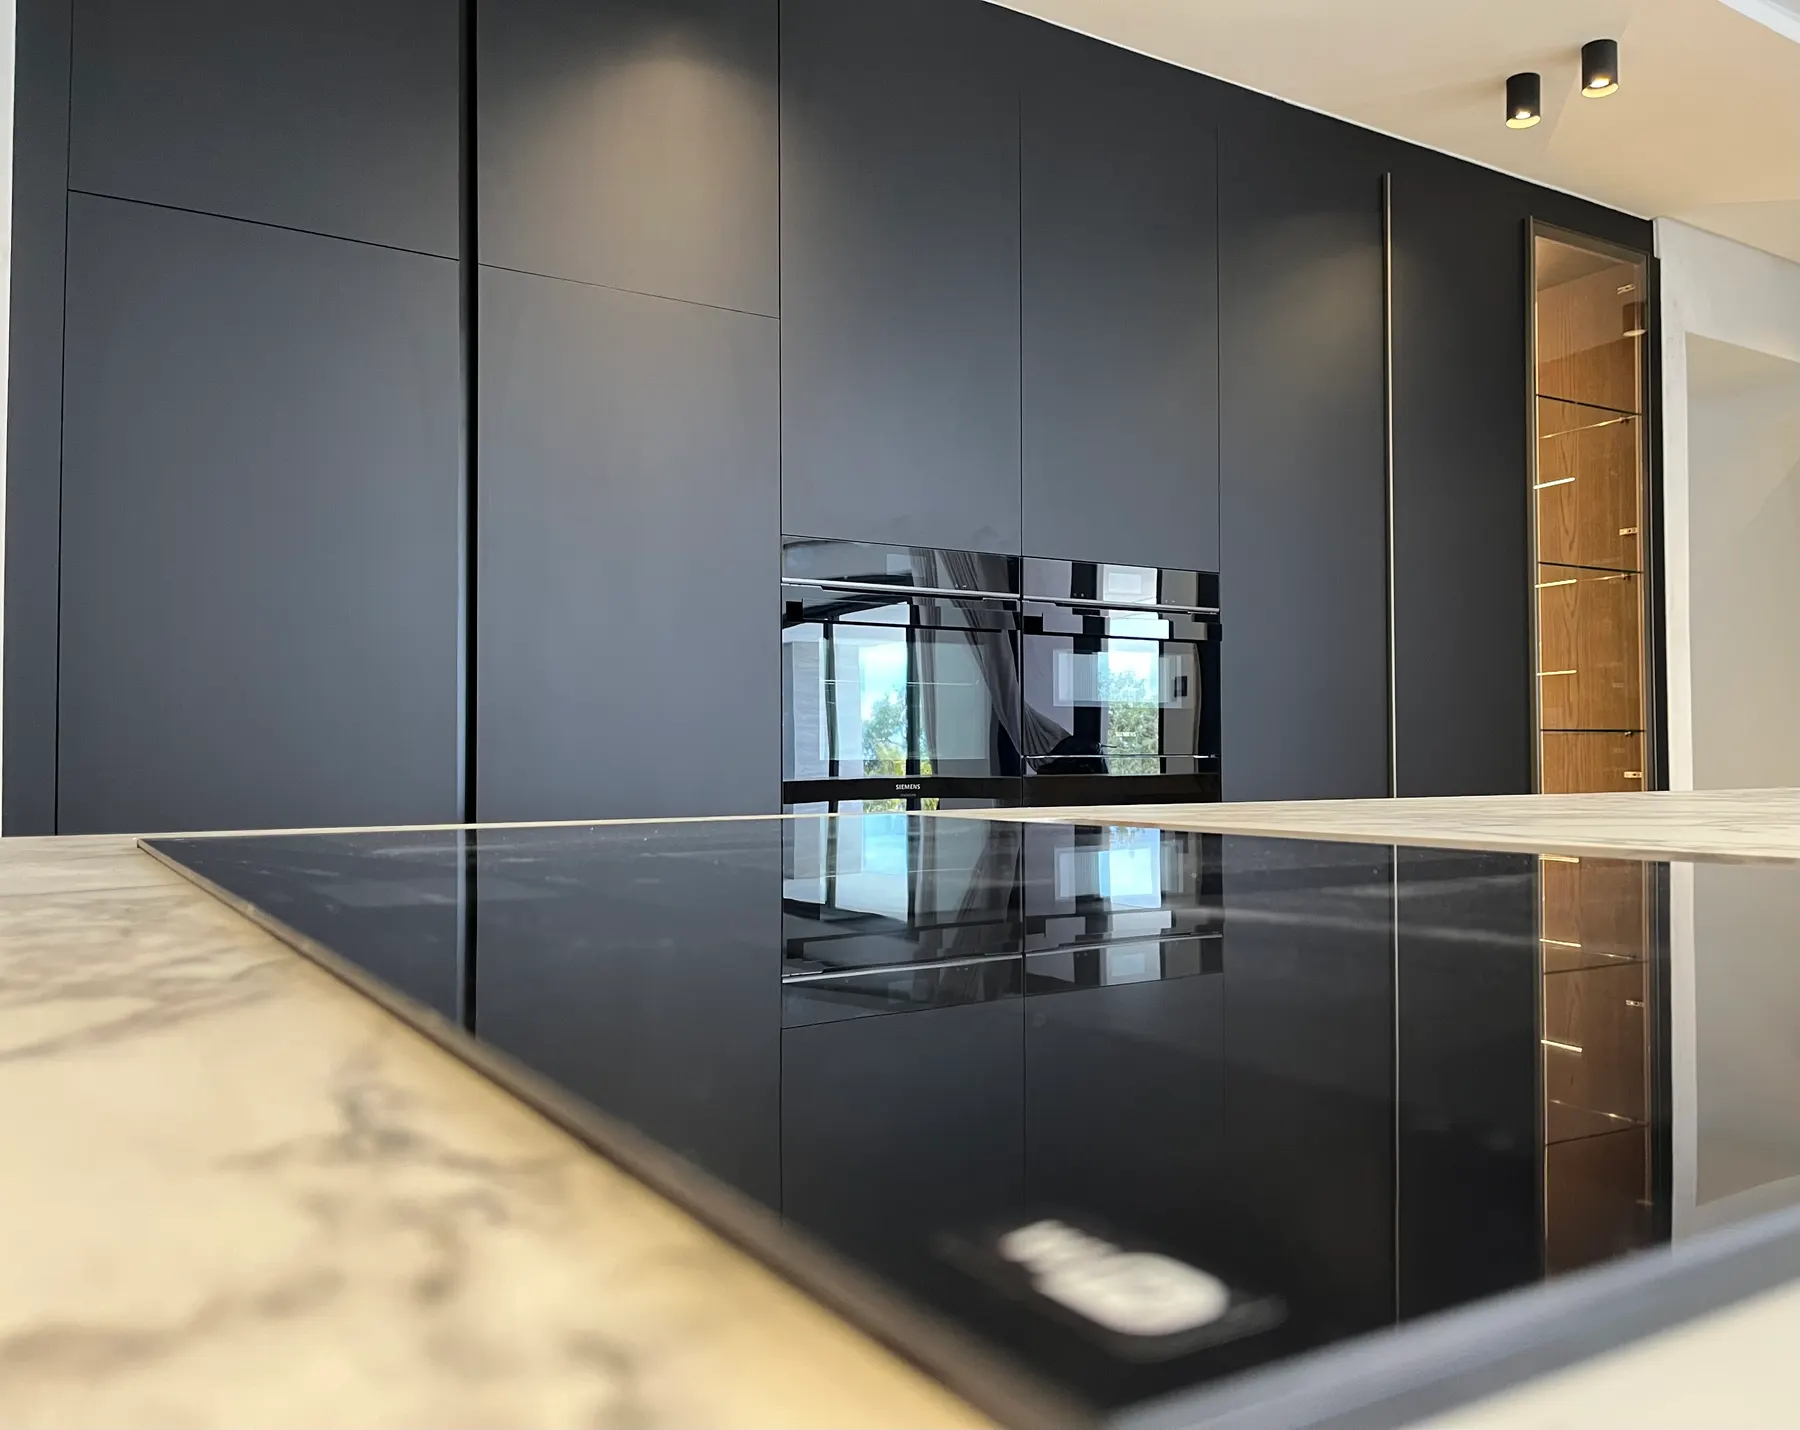
Positioning, levelling, fixing and final adjustment. Doors and drawers aligned, gaps consistent, everything checked before sign-off.
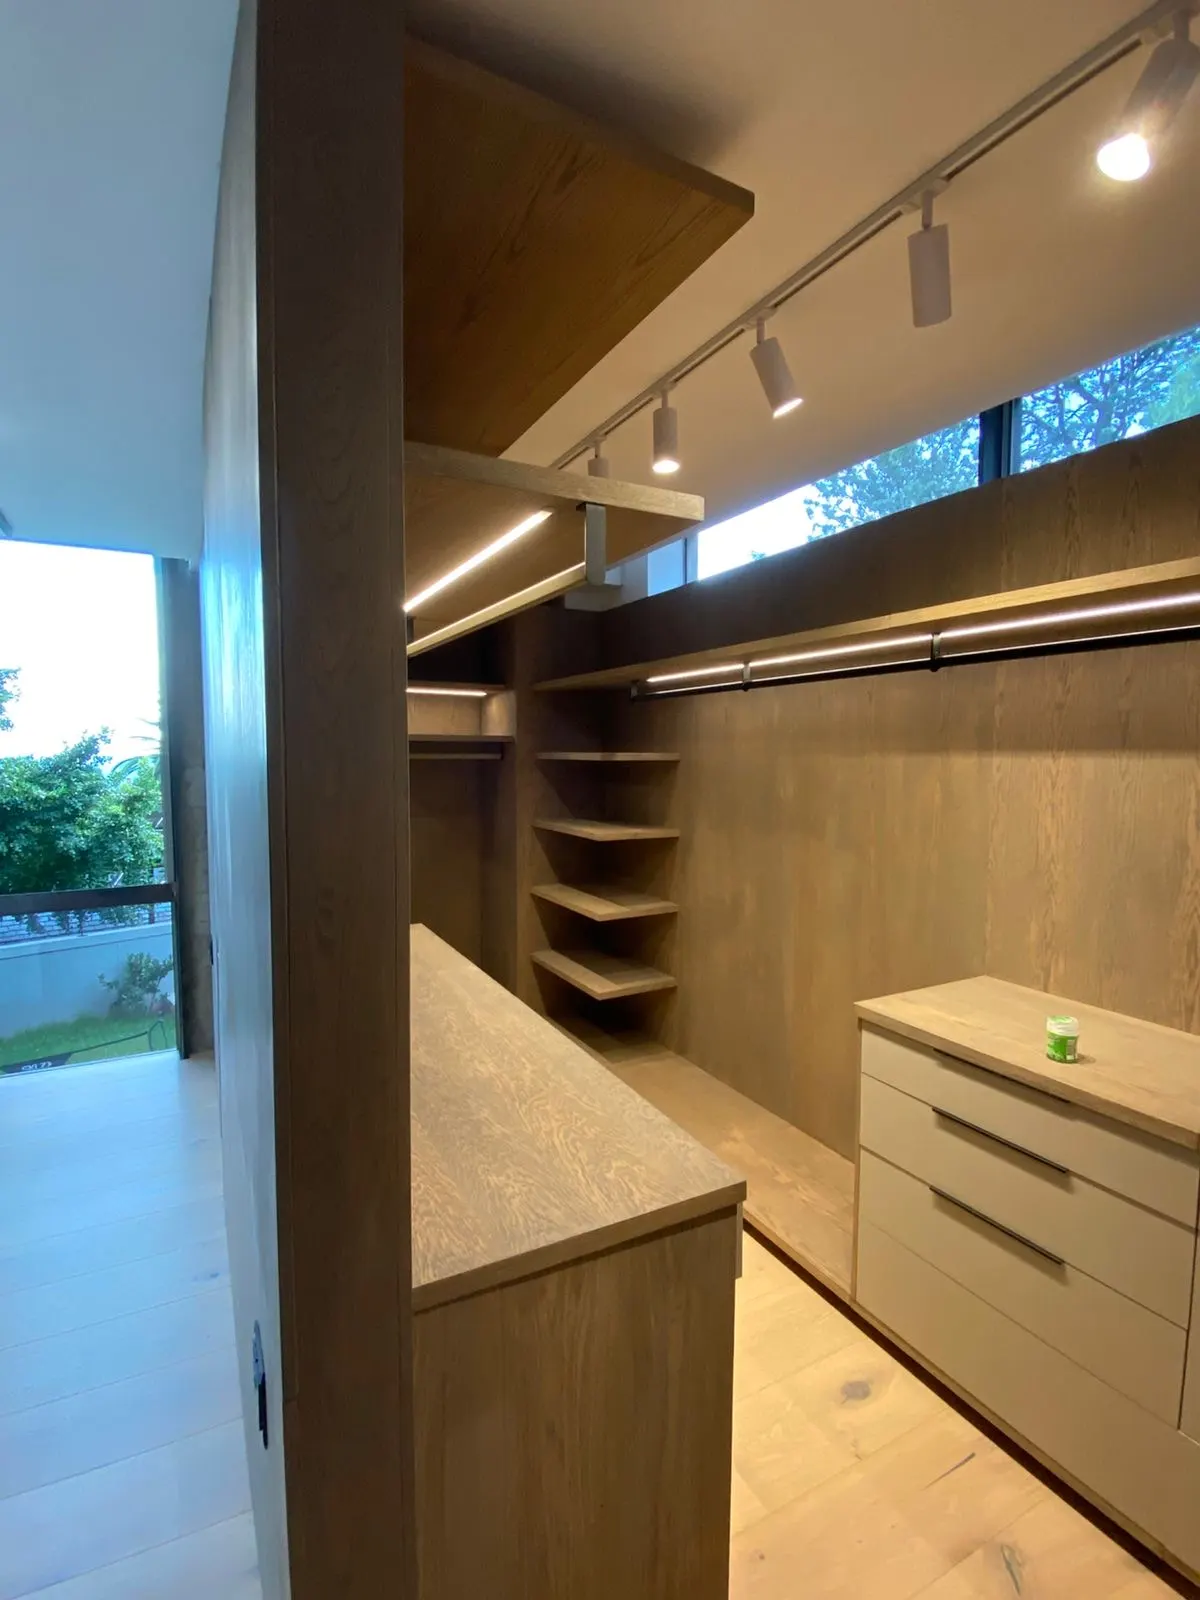
Kitchens, built-in cupboards, walk-in closets, wall panelling and feature joinery for homes and commercial spaces. We can design it with you in-house, or build to your designer's drawings.
For selected projects we manufacture components as well as install them. We agree this up front, so the scope is always clear.
A professional installation team with our own tools, equipment and transport, working to your drawings, programme and site rules.
Real work from recent installations, from first fix to the finished room. Select a photo to see it full size.
A floating TV unit with a marble-look top and LED underglow, set against a fluted grey wall panel, with a lit glass display cabinet and a tall black storage unit alongside.
Have a project like this in mind?
Tell us about your space and what you have in mind. We take it from design through to installation.
Knowing what happens next makes a project easier to manage. Swipe or scroll through the steps.
For designers & contractors
Evolve Designs works as an installation partner for interior designers, main contractors, joinery manufacturers and other project teams.
Send us the drawings and programme. We will come back with a clear scope.
Discuss your projectEvolve Designs was built around a simple idea: the quality of an interior is found in the details. From cabinetry alignment and clean reveals to the way a finished installation sits within a space, every part of the process affects the final result.
We provide bespoke cabinetry, joinery and interior installation for private clients, interior designers and contractors. We do our own design work in-house, so we can design a space with you from the start, and we also build to drawings from interior designers and contractors. Our approach combines practical site experience with an eye for design, function and craftsmanship.
The name says what we are about. We keep growing and improving as a company, and we help ideas evolve into finished, working spaces.
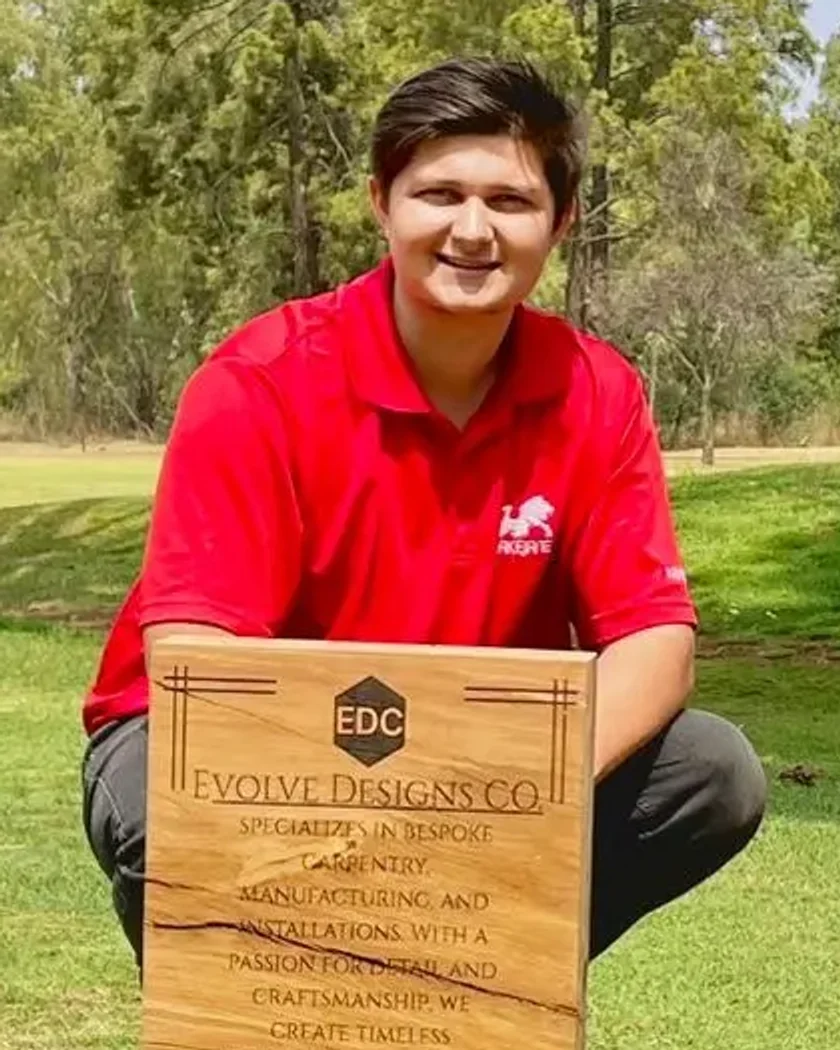
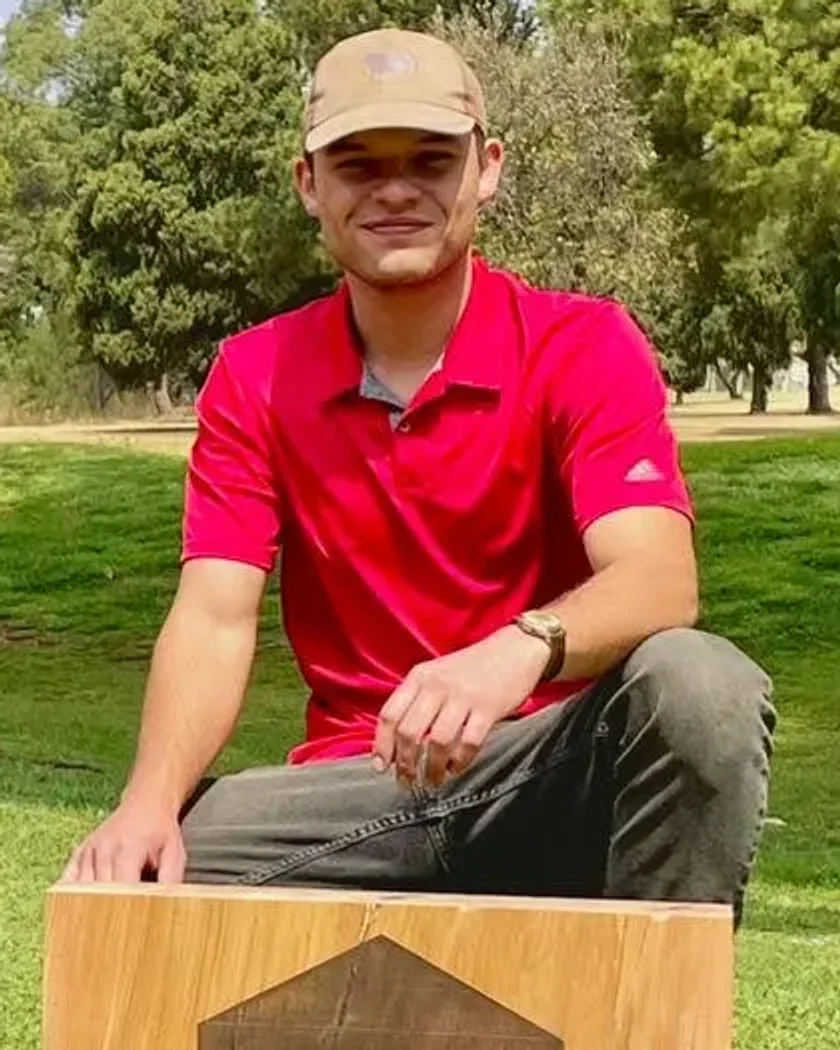
Director
Director
We provide bespoke cabinetry, joinery and interior installation, with in-house design and manufacturing available for selected projects.
Yes. We do our own design work in-house, so we can design your cabinetry or interior project with you from the start. We also build to drawings from interior designers and contractors.
Yes. Working with interior designers is an important part of what we do. We work from your drawings and treat the design intent as the standard.
Yes. We can work as an installation subcontractor for main contractors and other professional project teams.
Yes. We work directly with homeowners on bespoke cabinetry and interior projects.
Manufacturing is available for projects where it is specifically required and agreed. We always price installation and manufacturing separately so the scope is clear.
Yes. Our installation process is built around the drawings, project information and joinery requirements supplied for the agreed scope.
We are based in Pretoria East, Gauteng, and have completed projects in Centurion, Eastern Cape, Johannesburg, Pretoria East, Rosebank and Rustenburg. Get in touch if your project is elsewhere and we will let you know if we can help.
Use the enquiry form below, or call or email either director. Include the project type, location, drawings or photos if you have them, and the services you need.
Share as much as you can: drawings, photos, location and timing all help us give you an accurate quote. We will get back to you as soon as we can.
Declan de Kock
Matthew Wessels
